

A Steel Deck Roof is a modern structural flooring system widely used in commercial, industrial, residential and multi-story steel buildings. The system combines profiled galvanized steel sheets, concrete, shear studs and structural steel beams to create a lightweight, durable and efficient composite floor.
Compared with many conventional floor systems, steel decking can reduce construction time, simplify formwork requirements and provide a clean, organized installation process. Its relatively low self-weight and fast erection make it particularly suitable for projects in which construction speed, structural efficiency and accurate execution are important.
At Bayer Iranian, steel deck systems are considered as an integrated structural solution rather than simply a galvanized sheet installed over beams. Proper design, deck profile selection, shear connector installation, reinforcement and concrete placement all affect the final performance of the floor.
What Is a Steel Deck Roof?
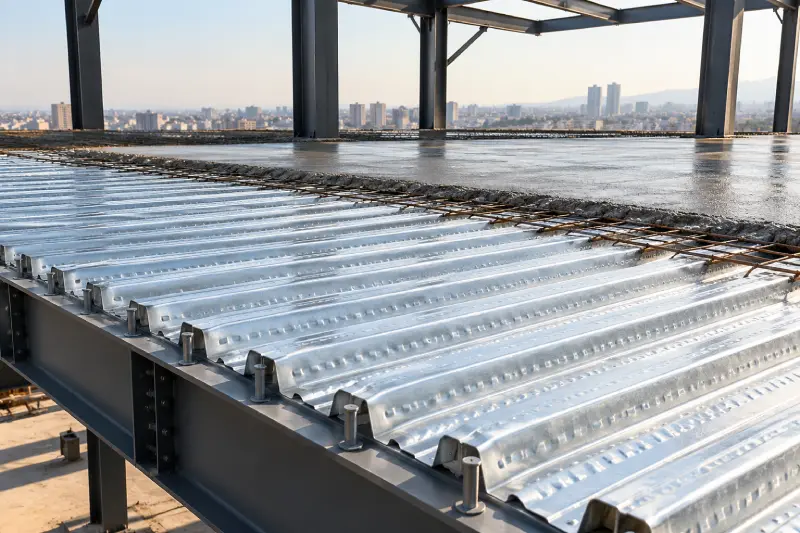
A steel deck roof, commonly referred to as a composite steel deck or metal deck floor, consists of corrugated or profiled galvanized steel sheets installed over structural beams. Concrete is then poured over the deck to form the finished slab.
During construction, the steel decking acts as permanent formwork and supports the wet concrete and construction loads within its designed capacity. In a composite steel deck system, the profile and embossments of the deck help create interaction between the steel sheet and hardened concrete.
When the slab is designed to act compositely with the supporting steel beams, headed shear studs are installed to transfer longitudinal shear between the concrete slab and steel framing.
This combination allows steel and concrete to work together efficiently and can create a structural floor with good strength-to-weight performance.
Main Components of a Composite Steel Deck System
The performance of a steel deck floor depends on several components that must be designed and installed as one coordinated system.
Galvanized Steel Deck Sheets
The profiled steel sheet forms the base of the system. Deck geometry, sheet thickness, steel grade, span and loading conditions must be considered during design.
The ribs increase the stiffness of the thin steel sheet and allow it to span between supporting beams during construction. Depending on the deck profile, embossments may also be formed into the sheet to improve mechanical interaction with the concrete slab.
Headed Shear Studs
Shear studs are installed on the supporting beams where composite beam action is required. Their main function is to transfer shear forces between the concrete slab and the steel beam so both materials can participate in resisting structural loads.
The number, spacing, diameter and installation method of the studs must therefore follow the structural design rather than being selected arbitrarily on site.
Concrete Slab
Concrete is poured directly over the installed decking. Its thickness, strength and reinforcement requirements depend on the structural design, deck geometry, spans, imposed loads, fire requirements and other project conditions.
The concrete should be placed carefully to avoid excessive temporary loading or uneven accumulation in localized areas of the deck.
Reinforcement
Depending on the project design, welded wire reinforcement, reinforcing bars or additional reinforcement may be required for shrinkage control, temperature effects, negative moment regions, openings or concentrated loads.
The exact reinforcement arrangement should always follow approved structural drawings and calculations.
How Is a Steel Deck Roof Installed?
Correct installation is just as important as correct structural design. A typical steel deck installation is completed through several coordinated stages.
1. Structural Design and Shop Drawings
Before production and installation, the deck system should be designed based on beam spacing, span length, slab thickness, construction loads, service loads and project-specific requirements.
Accurate shop drawings help determine panel lengths, deck direction, openings, edge conditions and required accessories before materials arrive on site.
2. Production and Delivery of Steel Deck Sheets
Galvanized steel coils are roll-formed into the required deck profile. Panels should be produced according to approved dimensions and carefully transported and stored to prevent deformation or damage.
Proper planning at this stage can significantly reduce unnecessary cutting and material waste during installation.
3. Laying the Deck Panels
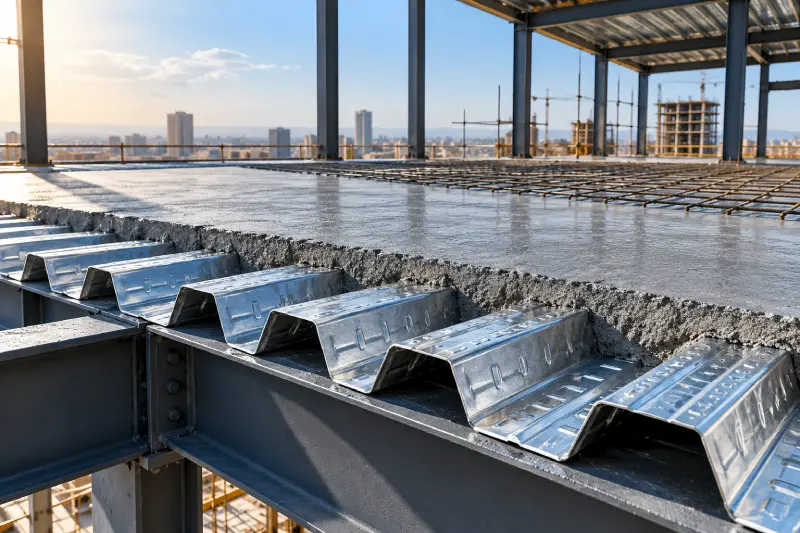
Steel deck sheets are positioned over the supporting beams according to the approved layout.
Panels must have adequate bearing on their supports and should be aligned correctly before permanent attachment. Side laps, end conditions and panel joints must also be completed according to the specified system.
4. Fixing the Deck to the Steel Structure
The deck must be securely connected to the supporting framing using the specified fastening system. Depending on the design and project requirements, attachment may involve welding, mechanical fasteners, shear studs or a combination of approved methods.
Correct fastening is important for stability during construction and can also influence diaphragm behavior in the completed structure.
5. Installing Shear Studs
Where composite beam behavior is required, headed shear studs are welded to the supporting steel beams.
The welding quality and stud arrangement should be inspected because defective installation may affect the intended force transfer between the steel beams and concrete slab.
6. Installing Reinforcement and Edge Forms
Reinforcement, edge closures, flashings and any additional bars around openings or critical areas are installed before concrete placement.
Mechanical and electrical openings should also be coordinated at this stage whenever possible. Unplanned cutting of the deck after installation can create structural problems and should not be carried out without engineering review.
7. Concrete Placement
After inspection of the deck, studs, reinforcement and accessories, concrete can be poured.
Concrete placement should proceed in a controlled manner so that excessive quantities of wet concrete are not concentrated in one location. After placement, proper finishing and curing procedures help the slab achieve the required strength and durability.
Advantages of Steel Deck Roof Systems
One reason steel deck construction has become popular in steel-frame buildings is that several construction functions are integrated into one system.
| Advantage | Effect on the Project |
|---|---|
| Permanent formwork | Reduces conventional formwork requirements |
| Lower structural weight | Can reduce dead load compared with heavier floor systems |
| Fast installation | Helps accelerate floor construction |
| Factory-produced profiles | Provides consistent geometry and dimensions |
| Composite action | Allows efficient interaction between steel beams and concrete |
| Organized construction | Creates a working platform during construction when properly designed |
| Reduced material handling | Fewer conventional formwork components are required |
Faster Construction
Large deck areas can be installed relatively quickly once the structural steel frame is ready. Eliminating or reducing traditional temporary formwork can shorten the floor construction cycle.
Reduced Dead Load
Steel deck floors are generally designed as relatively lightweight structural systems. Lower dead loads can influence beam, column and foundation design and may be particularly valuable in multi-story construction.
Efficient Composite Behavior
When the concrete slab and supporting steel beam are correctly connected using shear connectors, they can act together as a composite member. This can improve structural efficiency and may reduce the required steel section compared with a comparable non-composite design.
Better Construction Management
Deck sheets provide a defined surface for subsequent reinforcement and concrete operations. Factory-controlled production and predetermined panel layouts can also make material quantities and installation sequences easier to manage.
Steel Deck Roof Design Considerations
A steel deck system should never be selected solely according to sheet thickness or price per square meter.
Several parameters affect its structural performance, including deck span, profile depth, steel grade, concrete strength, slab thickness, construction loads, final live loads, concentrated loads, beam spacing and fire-resistance requirements.
The deck must usually be evaluated in two different stages: the construction stage, when it supports wet concrete and temporary loads, and the final stage, when the hardened slab participates in carrying the design loads.
Deflection, vibration, shear transfer, diaphragm behavior and the location of openings may also require engineering evaluation depending on the building.
For this reason, deck selection should be based on structural calculations and approved project specifications rather than a single standard profile for every project.
Steel Deck Roof vs. Conventional Floor Systems
The best flooring solution depends on the structural system and project requirements. Steel deck construction is particularly advantageous in steel-framed buildings where speed, lower dead load and industrialized construction methods are priorities.
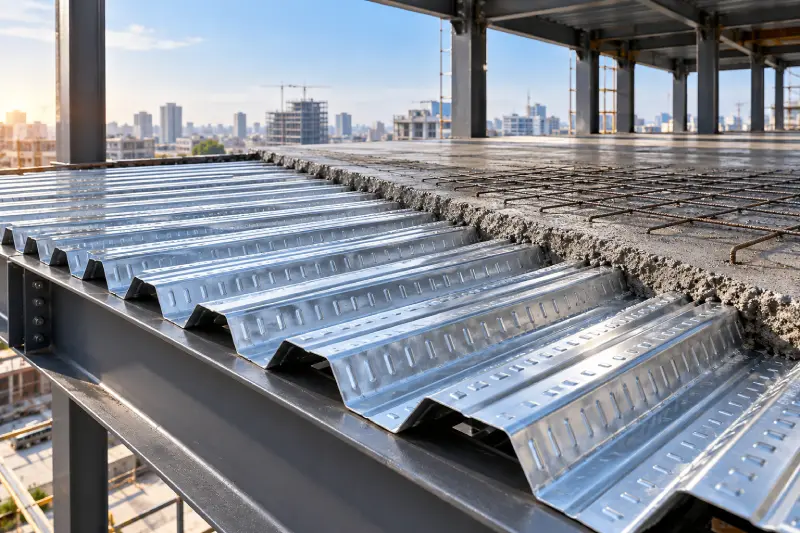
Conventional concrete floor systems may require more temporary formwork and support during construction, while composite steel decking uses the profiled sheet as permanent formwork.
However, the performance advantage of steel deck construction depends heavily on correct engineering and execution. Poor sheet selection, inadequate fastening, incorrect stud installation or uncontrolled concrete placement can eliminate many of the expected benefits.
Therefore, comparing floor systems should consider total project cost, execution time, structural weight, labor requirements and engineering performance rather than only the initial material price.
What Affects Steel Deck Roof Cost?
The cost of a Steel Deck Roof can vary considerably between projects because there is no universal price per square meter that applies to every building.
One of the main factors is the galvanized steel sheet itself. Sheet thickness, steel price, deck profile and total quantity can directly affect the material cost.
Other important factors include shear stud quantity, reinforcement, concrete volume, accessories, flashing, installation complexity, building height, transportation and site conditions.
Structural design can also influence total cost. An optimized deck layout may reduce unnecessary steel weight or temporary supports, whereas inefficient design can increase material consumption.
For an accurate quotation, project drawings, beam spacing, deck area, slab specifications and structural requirements should therefore be reviewed before final pricing.
Why Quality of Steel Deck Installation Matters
Even high-quality materials cannot compensate for incorrect installation.
Deck panels should be correctly aligned and attached to the supporting structure. Stud welding should be performed using appropriate equipment and inspected according to project requirements. Reinforcement should be placed according to drawings, and concrete placement should not create unsafe localized construction loads.
Coordination between the structural designer, steel fabricator, deck supplier and installation team is therefore an important part of a successful project.
A professionally executed system improves not only structural reliability but also construction speed, material efficiency and long-term performance.
Steel Deck Solutions by Bayer Iranian
Bayer Iranian provides specialized services in the field of steel deck systems, including engineering, production and project execution.
With extensive experience in composite steel deck projects, the company focuses on coordinating structural design, deck production, shear studs and field installation to provide an integrated solution for steel-frame construction.
Project requirements can vary considerably, so the appropriate deck profile, material quantity and installation method should be selected individually for each building.
For contractors, developers and structural engineers planning a new project, reviewing the structural drawings before ordering materials is one of the most effective ways to achieve a safe and economical steel deck solution.


